
A new home’s electrical fit-off is where plans become practical. A new home electrician in the Northern Rivers can coordinate lighting, power, appliance connections and fit-off as the build takes shape. The result is a considered set of electrical essentials, ready for everyday living.
There’s more to it than choosing lights and power points. Their placement, appliance requirements and installation timing all need to fit the build. Planning these details early helps keep the electrical work aligned with the home as it takes shape.
This guide explains what new-home electrical services can cover across the Northern Rivers, from lighting and power to appliance connections and fit-off. You’ll learn what to consider when planning the work, how it fits into a build, and when Aether Electrical can help with domestic electrical services. It’s a practical guide to what needs doing and where an electrician fits into your project.
Key Takeaways
- Plan electrical work around your home’s layout and build stages so lighting, power and fit-off come together smoothly.
- Consider how indoor and outdoor lighting, power points and fans will support the way you use each space.
- Map out appliance, hot water and air-conditioning connection needs as part of the electrical plan.
- See how Aether Electrical’s domestic electrical services can support the electrical work involved in a new build.
Electrical service coverage across the Northern Rivers
For a new home electrician in the Northern Rivers, location shapes the project’s practical details. Byron Bay, Ballina and Tweed Heads are useful reference points when planning site access, materials and installation stages. The same electrical plan still needs to suit each home’s layout, switchboard and intended use.
Across the region, electrical work can cover the home from initial wiring through to final connections. A useful first step is mapping the rooms, outdoor areas and major appliances. That gives the electrical plan a clear scope, including lighting, power points, safety devices and switchboard requirements.
Thinking of the service area as stretching from Tweed Heads to Byron Bay helps frame the Northern Rivers geography. Ballina and surrounding communities are further examples within the region. Site location matters for coordinating visits and build stages, so include the property address when arranging electrical work.
For NSW homes, working smoke alarms are required on every level, according to NSW Government. In a new build, include their placement in the overall electrical and safety plan rather than leaving it until the final stages.
An Electrical Certificate of Compliance records completed electrical work in NSW. Keep the certificate for the relevant work with the home’s documents so future owners or trades can refer to it.
NSW safety planning also includes RCDs, commonly called safety switches. Homes with electrical installations dating from after the early 2000s are likely to already have RCD safety switches. For a new home, the switchboard design and safety devices need to suit the electrical installation.
- Byron Bay: plan the home’s lighting, power and outdoor connections together.
- Ballina: account for appliances and the switchboard in the electrical scope.
- Tweed Heads: coordinate installation with the build’s stages and site access.
Indoor and outdoor lighting, power points and fans
Good lighting starts with how each room will be used. A kitchen benefits from clear task lighting over work surfaces, while bedrooms need practical switching near entrances and beds. During fit-off, the electrician installs the selected fittings, switches and power points, then completes the final connections. Aligning the room layout with fitting choices helps avoid awkward gaps.
Outdoor areas need their own plan. A path to the front door, a covered entertaining space and garden beds each call for different lighting positions. Coordinate garden or pool lighting with the landscape and pool plans before installation. This keeps lights connected to the spaces they’re meant to serve instead of adding them as an afterthought.
Fans can also shape the lighting plan. A bedroom or living area may need a fan and a separate light, with controls placed for convenient use. Confirm the intended fan and light arrangement before fit-off so the electrician can make the right connections. The same planning applies during renovations, when existing switches or wiring may affect the new layout.
For lighting and communications, consider where desks, televisions and wireless equipment will sit. A home office may need power and a data connection near the desk, while a television area benefits from planned connections behind the screen. This helps reduce trailing cables and keeps everyday setups tidy.
Solar, EV charging and smart-home wiring are best considered alongside the lighting and power plan. Their connection points and cable routes can be included in the new-home design rather than treated as unrelated additions later.
- Mark where you’ll read, cook, work and entertain.
- Include garden paths, outdoor seating and pool areas in the lighting layout.
- Plan fan, light, power and data positions before fit-off.
For connected solar or vehicle-charging plans, explore solar and EV electrical services as part of your project.
Appliance, hot water and air-conditioning connections
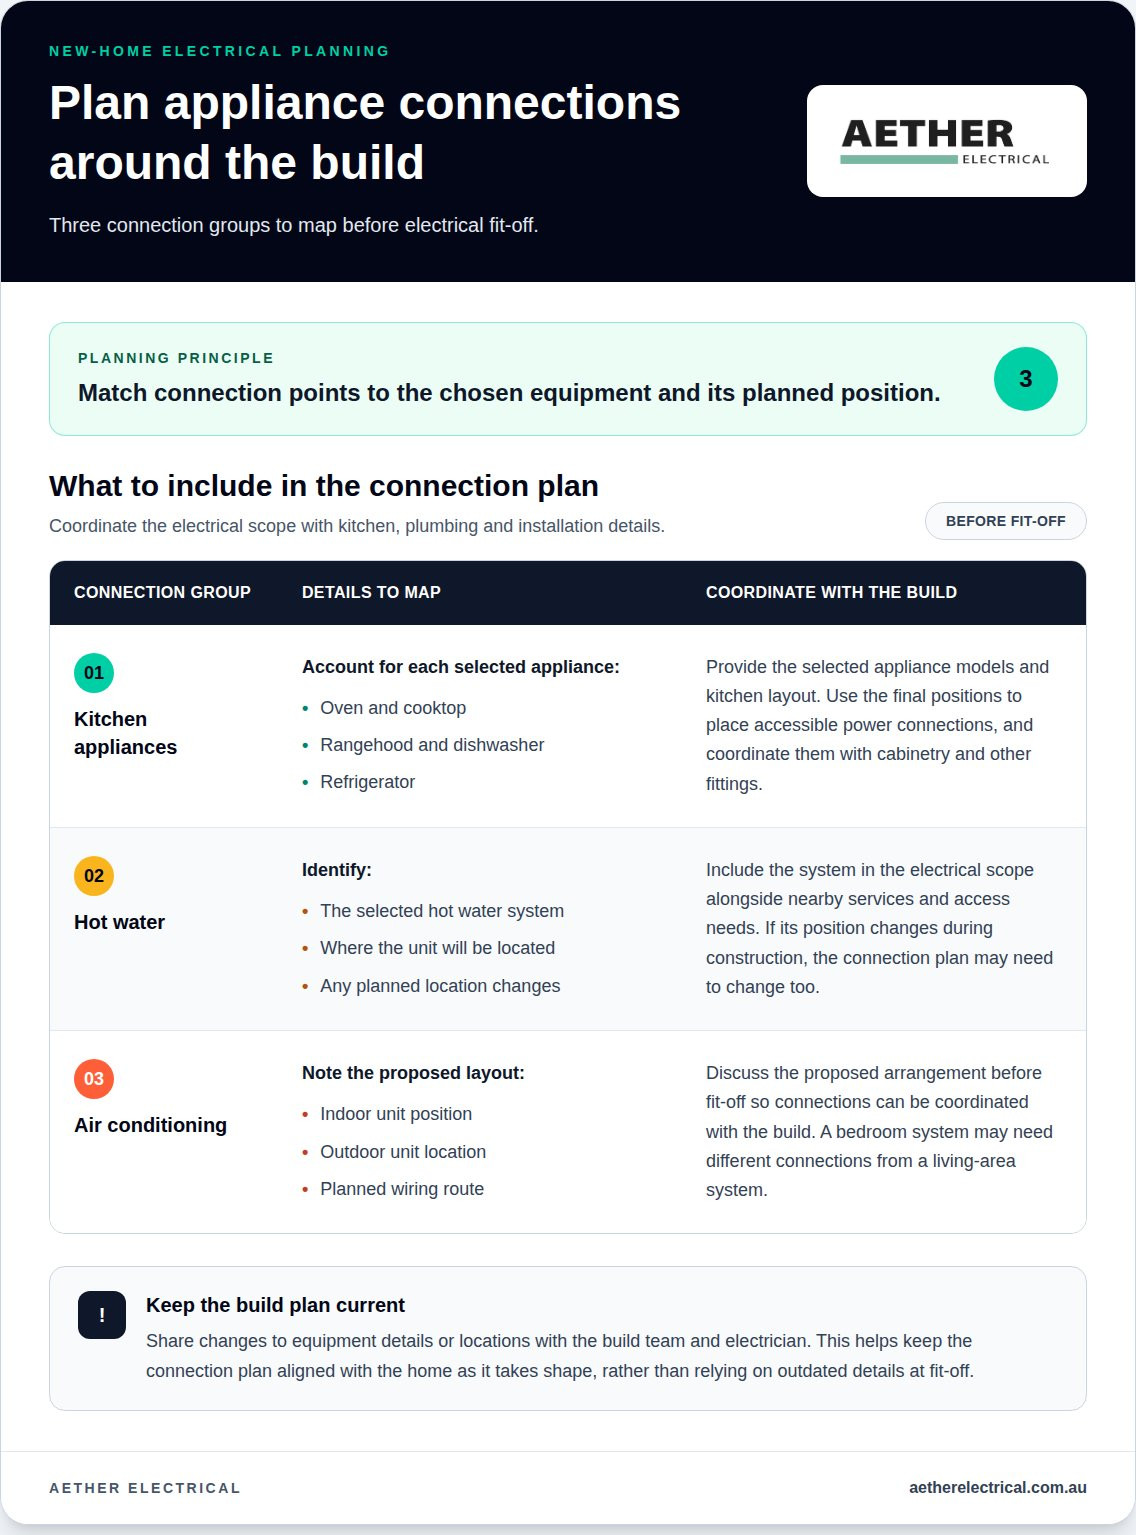
Kitchen appliances, hot water systems and air conditioning all need a place in the electrical plan. In Ocean Shores, as elsewhere across the Northern Rivers, connection points should match the home’s layout and chosen equipment. A clear appliance schedule helps align electrical work with cabinetry, plumbing and installation stages.
For a kitchen, account for the oven, cooktop, rangehood, dishwasher and refrigerator. Their final positions determine where power connections belong and how they remain accessible. Coordinate those points with the kitchen plan rather than relying on a rough room outline. This also helps avoid conflicts with cupboards and other fittings.
Hot water connections need to suit the selected system and its location. Include the unit in the build’s electrical scope, alongside nearby services and access needs. If its location changes during construction, the connection plan may need to change too. Clear communication between the build team and electrician helps keep the installation aligned.
Air conditioning also benefits from early coordination. The indoor unit’s position, outdoor unit location and planned wiring route all affect the electrical work. A bedroom system, for example, may need different connections from a living-area system. Discussing the proposed layout before fit-off gives the electrician time to coordinate connections with the build.
Before scheduling electrical work, use these project details to organise the connection plan:
- Appliances: provide the selected models and kitchen layout.
- Hot water: identify the system location and any planned changes.
- Air conditioning: note indoor and outdoor unit positions.
Repairs to existing connections are separate from new-build installation. Keep the build plan current so the electrician can respond to changes without relying on outdated equipment details at fit-off.
Electrical rough-in and fit-off for new builds
Electrical work follows the build sequence. Rough-in happens before wall linings go on, while cables and connection points can still be routed through the structure. Fit-off comes later, when surfaces are ready for switches, outlets, lights and other fittings. Separating the stages keeps each visit aligned with the site’s progress.
At rough-in, the electrician works from the building plans and marks where electrical points need to go. In a kitchen, for example, connections may need to suit the cabinetry layout. Changes to room positions or joinery can affect those locations, so updated plans help keep the installation on track.
Fit-off turns planned points into usable fittings. The electrician installs the selected switches, lights and power outlets, then completes the final connections. A walkthrough can reveal practical details, such as a switch near an entry or an outlet beside a planned desk.
When comparing electricians for a new-home build in the Northern Rivers, compare the work sequence and scope: plans, rough-in, fit-off and final connections. A clear scope shows how each stage fits the build instead of treating electrical work as a single visit.
For a new home in NSW, align the electrical schedule with the builder’s sequence and the home’s plans. Across the Gold Coast, Tweed and Northern Rivers, site access and construction timing also shape when rough-in and fit-off can happen. Share plan revisions promptly, especially if a wall, kitchen layout or room use changes.
Before rough-in, the electrical plan should set out:
- Room points: mark the intended switch and outlet locations.
- Build stages: coordinate rough-in before wall linings and fit-off after surfaces are ready.
- Plan changes: pass on revisions that affect cable routes or connection points.
Clear staging helps reduce clashes with other trades and makes handover easier. Arrange new-build electrical work around your plans and construction sequence.
Aether Electrical
Aether Electrical can help bring your new home’s electrical plan together across the Gold Coast and Northern Rivers. Its Domestic Electrical Services cover residential lighting and power, coordinating the details that carry a build from planning through fit-off.
Turn to Aether Electrical when organising electrical work for a new build, updating the plan, or considering how solar, battery storage or EV charging could fit your home. These options can be considered alongside the home’s wider electrical needs rather than as separate decisions.
Share your plans and the stage your build has reached to start a practical conversation about the work. Contact Aether Electrical to discuss your new-home electrical needs.
Set your new home up for what comes next
Before your build moves further, consider how your electrical choices can support the way you’ll live in the home over time. A new home electrician in the Northern Rivers can help align the electrical plan with your priorities now and keep future changes in view. Share your plans, preferred fittings and upcoming household needs as one project picture.
Aether Electrical provides Domestic Electrical Services, Solar Installation & Servicing, and Battery Storage Installation. These services can support both the home’s immediate electrical needs and your plans for energy at home. Start with a clear conversation about the work and how it fits your build.
Contact Aether Electrical to discuss your new-home electrical plans. A considered plan now gives you a clearer path into the next stage of your build.
Frequently Asked Questions
Need an electrician at the house?
Yes. Aether Electrical’s Domestic Electrical Services cover residential electrical needs, including lighting, power points, switchboards and home repairs. For a new build, share the project plans and current construction stage so the electrical scope can be discussed in context. This helps establish the work needed and how it fits the build.
Are you licensed?
Aether Electrical provides Domestic Electrical Services for homes. Licensing relates to the electrician carrying out the work, so keep the responsible person’s licence details with your work scope and electrical paperwork. This gives you a clear record of who is responsible for electrical work at your property.
Can you work to my builder's schedule?
Electrical work can be planned around the build sequence, with rough-in and fit-off coordinated for the appropriate site stages. Share the builder’s schedule and pass on changes to plans or room layouts as they arise. A revised kitchen plan, for example, may affect electrical point locations. Clear, current information helps keep the electrical scope aligned with construction.
Do you guarantee your work?
No specific workmanship guarantee is stated here, so this answer can’t promise one. Before work begins, have the agreed scope, inclusions and any applicable warranty terms recorded in writing. Keep that documentation with your project records. It gives you a practical reference for what work was completed and which terms apply to the installation.
Do you handle the connection to the grid?
Aether Electrical offers Solar Installation & Servicing, but that does not by itself establish who manages a property’s grid connection. Grid connection arrangements are separate from installing electrical equipment within the home. For a solar project, clarify which connection steps are included in the agreed scope and who is responsible for any remaining network arrangements.
How do I get a price?
Aether Electrical uses fixed pricing for most common electrical services, with a price list available by email. For work requiring a project-specific scope, provide the property details and describe the work so the scope can be established before a price is provided. Email [email protected] to request the price list or discuss your project.


