

A complete house rewire can take up to two weeks, depending on the property’s size and complexity. An electrical renovation may take longer when it forms part of a broader project, because wiring, fittings and other trades need to be coordinated.
It’s natural to want a clear timeline before work begins. First, understand what needs to happen behind walls, what must wait until surfaces are finished, and whether your existing supply can support new appliances or extra living space.
This guide explains what affects rewiring time, how to coordinate electrical work with other trades, and what to consider when assessing your home’s wiring, switchboard and future power needs. Planning the sequence early helps the work fit smoothly into your renovation.
Key Takeaways
- Review your wiring, switchboard and planned appliances together to spot capacity or safety issues before work begins.
- Bring a licensed electrician into the planning stage so electrical work can meet Australian requirements.
- Map outlet, switch and lighting positions around furniture, appliances and how you use each space.
- Schedule cable and box installation before walls are closed, then leave final fittings until surfaces are complete.
Can My Existing Electrical Supply Handle the Renovated Home?
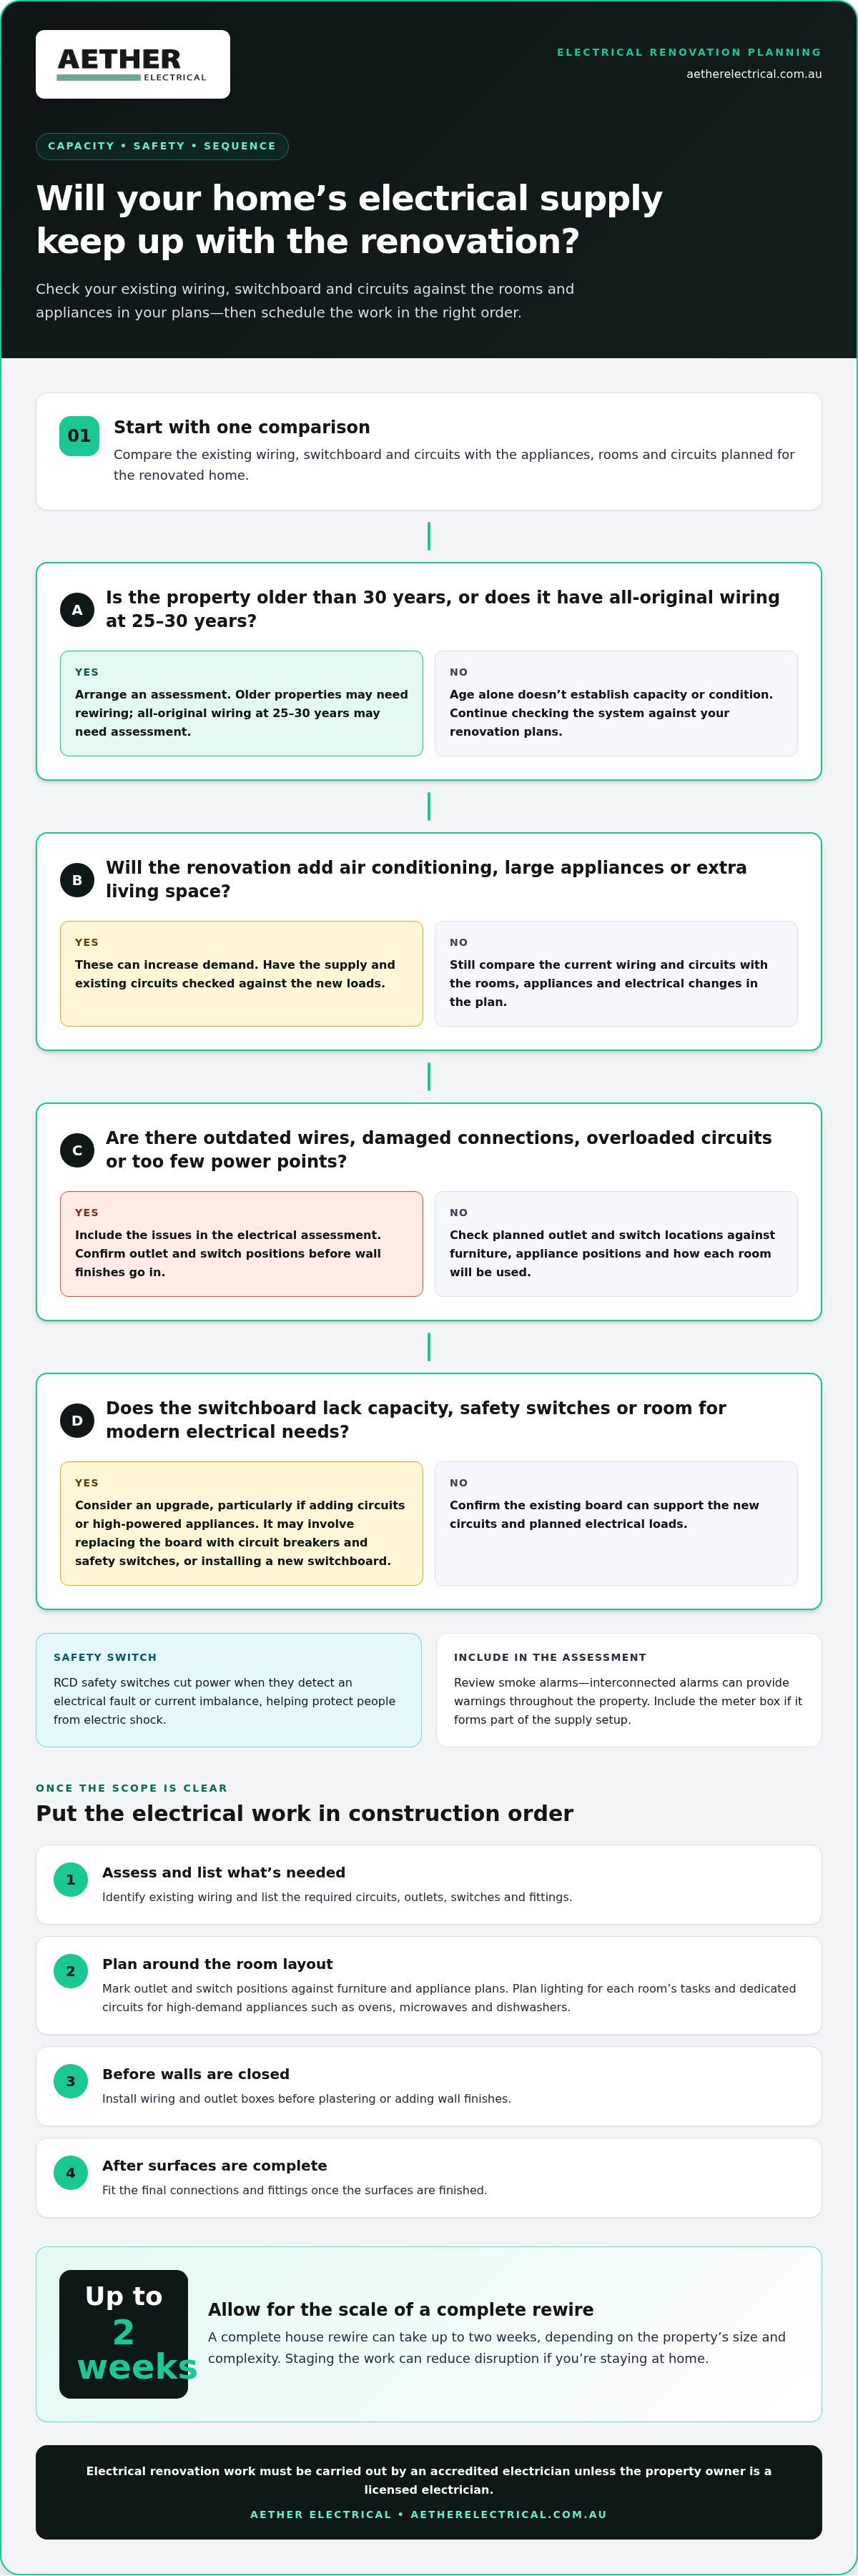
Compare your home’s wiring and switchboard with the appliances, rooms and circuits in your renovation plans. Assess the existing system, identify any changes needed, then coordinate rewiring and upgrades with the construction schedule.
Wiring and Electrical Capacity
Check the wiring, switchboard and existing circuits against planned loads. New air conditioning, large appliances or an expanded living area can increase demand. A property older than 30 years may need rewiring, while a home with all-original wiring may need assessment at 25-30 years. Look for outdated wiring, damaged connections, overloaded circuits and too few power points.
Mark where you need outlets and switches, then compare those locations with your furniture and appliance plans. It’s easier to plan a relocated switch or new power point before wall finishes go in. The assessment should also consider whether the electrical supply can support the new circuits you expect to use.
Switchboard and Safety Upgrades
Consider a switchboard upgrade if your renovation adds circuits or high-powered appliances, or if the existing board lacks capacity. Older switchboards may lack safety switches or have too little room for modern electrical needs. An upgrade may replace the old board with circuit breakers and safety switches, or require a new switchboard.
RCD safety switches cut power when they detect an electrical fault or current imbalance, helping protect people from electric shock. Renovation work can also be a practical time to review smoke alarms. Interconnected alarms can provide warnings throughout the property. Include the meter box in the assessment if it forms part of the supply setup.
Rewiring and Upgrade Steps
First, assess existing wiring and list the new circuits, outlets, switches and fittings required. Next, plan the electrical work alongside the renovation layout. During construction, install wiring and outlet boxes before walls are closed. Once surfaces are complete, fit the final connections and fittings. A complete house rewire can take up to 2 weeks, depending on property size and complexity.
Staging the work can reduce disruption if you stay at home during the rewire. Confirm outlet and switch positions against the finished room plan before installation. This helps avoid misplaced fittings and ensures the upgraded system suits how you’ll use the renovated spaces.
Do I need to hire a licensed electrician for my renovation?
Yes. Hiring a licensed electrician for electrical renovation work can help keep the work safe and compliant with local regulations. Using a licensed professional helps keep the work safe and aligned with current electrical standards and building codes.
Licensed Electricians and Compliance
Renovation work must meet current electrical standards and building codes. Your electrician should understand the planned work, from adding circuits to relocating fittings, and consider how each change affects the home’s electrical system. Bathroom alterations also need careful planning to ensure the electrical work suits the space.
When comparing quotes, line up the scope, fittings, circuit changes, testing and compliance documents. For example, check whether each quote includes the same outlet relocations and switchboard work. Access to wiring, property size and the amount of work affect the cost, so compare quotes against the same scope.
Permits and Approval Requirements
Electrical paperwork and approval requirements depend on the work and the state or territory where the property is located. In Queensland and New South Wales, include required testing and compliance documents in the renovation plan rather than treating paperwork as an afterthought.
For insurance purposes, the electrical contractor should provide an Electrical Certificate of Compliance at the end of the work. Keep it with your renovation records, plans and invoices. A clear record can also help if council approvals or a future property sale require evidence of completed electrical work.
DIY Risks and Outdated Wiring
DIY electrical work can expose people to electric shock, faulty connections and fire hazards. In Australia, electrical work must be carried out by an accredited electrician unless the property owner is a licensed electrician. Bathroom alterations and adding circuit breakers aren’t safe DIY tasks.
Electrical components in Australian houses built before the 1970s typically don’t comply with current safety regulations. Non-compliant wiring can create safety problems and affect approvals or a future sale. Arrange an assessment of older wiring and discuss suitable repairs with a licensed electrician. For planned home upgrades, domestic electrical services can help bring the electrical scope into the renovation plan.
What should I consider when planning an electrical renovation?
Plan outlet, switch and lighting positions before construction starts. A room-by-room layout connects everyday needs with the electrical work and finishes.
Outlet and Switch Locations
Start with a furniture plan, then mark where people will sit, work and move. Place outlets near likely appliance locations, such as kitchen benches, and switches near room entrances. In a home office, consider where computers and other equipment will go. For an outdoor entertaining area, plan power around the kitchen or seating space. These details help prevent awkward cords and hard-to-reach controls. For custom device mounting and cable organisation, studios such as 2d6 Designs provide practical 3D-printed solutions for home improvement.
Lighting, Power Points and Cabling
Map lighting to each room’s tasks. A kitchen can combine task lighting over work areas, ambient lighting across the room and accent lighting for selected features. Add power points where small appliances will be used, and plan dedicated circuits for high-demand appliances such as ovens, microwaves and dishwashers. Install new cabling and outlet boxes before plastering or adding wall finishes. Final connections and fittings follow once surfaces are complete.
Energy-Efficient Lighting Upgrades
Consider LED lighting when choosing fittings. LEDs are energy-efficient and have a long lifespan, making them a practical option for frequently used rooms. You can also include smart home devices and controls suited to each space. For outdoor areas, consider garden lighting and weatherproof outlets where needed. If you’re planning solar panels, account for that future electrical need in the overall layout. Align the design with applicable regulations and the renovation sequence before work begins.
Coordinating electrical rough-ins with other trades
Electrical work runs most smoothly when its timing is agreed with the builder and other trades. In a residential renovation, rough-in takes place during construction, before plastering or other wall finishes. This gives the electrician access to wall spaces for cables and outlet boxes. A clear sequence helps avoid rework and keeps the electrical system aligned with the finished layout.
Share the room plan with the renovation team before work starts. Include outlet and switch placements, lighting positions, appliance locations and planned changes to walls or ceilings. For example, moving a kitchen bench can affect where power points and appliance connections need to go. The builder, designer and electrician can coordinate these details before framing or wall linings make access harder.
Use the project schedule to agree on the main electrical stages:
- At the start, electricity is disconnected for the work that needs it.
- During construction, cables and boxes are installed before walls are closed.
- After surfaces are complete, final fittings, appliances and connections are installed.
Keep the schedule up to date when building work changes. A moved doorway, revised cabinet plan or altered ceiling can affect cable routes and fitting positions. Tell the renovation team about changes before the electrician reaches that area. This gives the trades a chance to adjust the sequence safely, instead of working around finished surfaces or installed cabinetry.
Before fit-off, compare the agreed layout with the completed rooms. Check that switches are accessible, outlets suit appliance positions and lighting matches the intended use of each space. This final review helps catch layout changes while the electrician is installing the fittings. To coordinate electrical work with your renovation, arrange electrical work as part of the project schedule.
Aether Electrical: Domestic Electrical Services
Aether Electrical provides domestic electrical services for homeowners planning rewiring, switchboard changes, new lighting or added power points. Include the electrical scope in your renovation plan early, especially when walls are opening or room layouts are changing. This makes it easier to coordinate wiring, fittings and other trades around the finished design.
If your plans include solar, home battery storage or an EV charger, include those needs in the wider electrical discussion. Aether Electrical installs and services solar systems, installs battery storage and EV chargers, and offers free design and quotes for solar and battery projects. Discuss these requirements while shaping the renovation scope, before construction details are locked in.
Contact Aether Electrical to discuss the electrical work planned for your home.
Set your renovation up for a smoother start
Before plans are locked in, write a short electrical brief for your home. Separate must-haves from optional ideas, and note any future changes you’re considering. This gives the project team a practical reference when decisions arise, instead of relying on memory or scattered messages.
Keep the brief with your renovation plans and update it when room layouts or priorities change. A clear record helps everyone work from the same version and makes it easier to discuss how electrical decisions fit the overall project. It also provides a useful starting point for discussing your electrical renovation, without needing every detail settled at once.
Aether Electrical can discuss the electrical work you’re planning for your home. Contact Aether Electrical to discuss your renovation and take the next step with a clear plan.
Frequently Asked Questions
How long does rewiring a house take?
A complete house rewire can take up to 2 weeks, depending on the property’s size and complexity. The timeline also depends on access to wall cavities, how many areas need rewiring and when other trades need those spaces. If you’re staying in the home, staging the work can reduce disruption. Agree on the sequence before demolition so rewiring fits the builder’s programme.
Can I Renovate an Older Home Without Replacing All the Wiring?
Yes, an older home can be renovated without replacing every cable if an electrical assessment finds the existing wiring suitable to retain. For example, a kitchen renovation could involve new wiring in that area while wiring elsewhere remains in place. The decision depends on wiring condition, damaged connections, switchboard capacity and planned electrical loads, not the home’s age alone.
Can electrical problems delay a renovation project?
Yes. A fault uncovered after demolition, such as damaged wiring or an overloaded circuit, can mean repairs are needed before walls are closed. Changes made after cabinetry, plastering or other finishes are installed can also affect access and the fit-off sequence. Agree on how the team will record design changes and share them with the electrician to help avoid late surprises.
Can you work alongside my renovation team/builder?
Yes. Electricians can coordinate with builders and other trades around access, rough-in and fit-off. Share one current plan showing room layouts, appliance specifications and outlet positions, then pass on revisions as they arise. For example, the electrician should receive a changed kitchen cabinet plan before cabinetry or wall linings restrict access. This helps the trades work from the same scope.
Do I Need New Circuits When Renovating?
Not every renovation needs new circuits. They may be needed when added equipment creates demand the existing circuit setup can’t support, or the layout calls for separate electrical arrangements. An EV charger, air conditioning or a new appliance can change the home’s electrical load. An electrician can review planned equipment, existing circuits and switchboard capacity to determine whether new circuits are needed.
Do electricians need to coordinate with builders during renovations?
Yes. Coordination keeps electrical work in step with construction, particularly before walls and ceilings are closed. The builder can share construction milestones and access changes, while the electrician confirms when wiring routes and boxes need to be installed. Across the Gold Coast, Tweed, Tweed Heads, Northern Rivers, Ocean Shores and Byron Bay, agree on one channel for schedule updates so changes reach the right trades.


