

A home office can have plenty of outlets and still lack power where it matters. A well-planned home office electrical fitout on the Gold Coast should consider at least four double power points, positioned around the desk and room perimeter, plus a dedicated circuit for office equipment.
It makes sense to want a tidy, dependable workspace without cables trailing across the floor or equipment competing for power. The right layout can make everyday work more comfortable and practical.
This guide covers how to plan power points, lighting, data connections and dedicated circuits for a home office upgrade. It also explains what an electrician considers before work begins, so you can make informed decisions about the fitout.
Key Takeaways
- Plan ambient and desk lighting so each can be controlled separately for a more adaptable workspace.
- Map desk location, equipment and data needs before electrical work begins; these choices shape outlet placement and cable routes.
- A dedicated 20A circuit can help keep office equipment separate from other household loads.
- Adding power points or data cabling to an existing room may involve electrical work that should be handled by a qualified professional.
Office electrical installations and upgrades
Adding power points or data cables may require professional electrical work, so plan these changes carefully. Electrical work must comply with the Electrical Safety Regulation 2013 (Qld) and should adhere to AS/NZS 3000, the Australian Wiring Rules. That keeps new circuits, fittings and wiring within the applicable safety framework.
Plan lighting alongside power. A separate lighting circuit lets office lights operate independently from other areas of the home. Consider overhead ambient lighting and a desk light on separate switches for flexibility during screen work, reading and video calls. An electrician can assess the existing fittings and plan LED replacements where suitable, rather than assuming every room needs the same layout.
A garage conversion needs careful planning because its existing electrical setup may not suit office use. The electrician considers the desk position, lighting, equipment and any air conditioning load. They can plan power and data routes around the finished walls, instead of leaving cables in awkward places. The layout should also account for entry and movement through the workspace, particularly if the garage has a separate door or outdoor access.
A switchboard upgrade may be needed if the existing board cannot accommodate the planned electrical changes. The electrician assesses the board and existing circuits before recommending work. This helps determine whether the project needs a new circuit, revised circuit protection or a broader upgrade. The decision depends on the condition and capacity of the installation, not simply the number of office devices.
A clear sequence keeps the work coordinated: assess the existing installation, confirm the office layout, then plan lighting, power and data before installation. A desk against one wall, for example, may need outlets there, while a printer or air conditioning unit elsewhere may affect circuit planning. Coordinating these details early can reduce the need to revisit finished walls.
Consultation, design and fitout planning
Good planning connects the room layout with power, data, lighting and air conditioning needs. A clear scope also makes it easier to compare quotes for residential work.
Permits and Approvals
For an existing room conversion, adding power points or data cables requires a licensed electrician, but does not require building approval. This applies to those electrical additions, not other building work involved in changing a room’s structure or use.
When comparing Gold Coast electricians, look for a scope that identifies the proposed work, including outlets, circuits, lighting and data. A licensed electrician can explain how the Australian Wiring Rules inform the installation and clarify what the planned work covers.
Fitout Steps and Common Risks
The process starts with a site assessment and a discussion about desk location, equipment and daily work. The electrician then plans outlet and data positions, checks the existing installation and identifies any switchboard or circuit requirements before work begins.
Common planning mistakes include putting outlets behind furniture, overlooking printer or air conditioning locations, and routing cables where they are difficult to access. Moving the desk can also change which connections are most useful. Marking the intended layout before installation helps align the electrical plan with the finished room.
During the consultation, clarify which work is included and how installation will be coordinated with the room’s finishes. Discuss how the plan accounts for existing wiring and intended equipment, rather than comparing proposals by their headline scope alone. This gives you a practical basis for understanding what each proposal covers.
For a functional layout, plan for at least two hardwired ethernet points. Consider the router position and the desk setup together, so data connections serve the workspace without awkward cable runs. A residential electrical plan can bring those decisions together with power and lighting requirements before installation.
A minimum home office size of 8-10sqm is recommended for one person working at a desk. Use that area as a planning guide when positioning the desk and equipment, and coordinate it with the planned power and data points before fitout decisions are finalised.
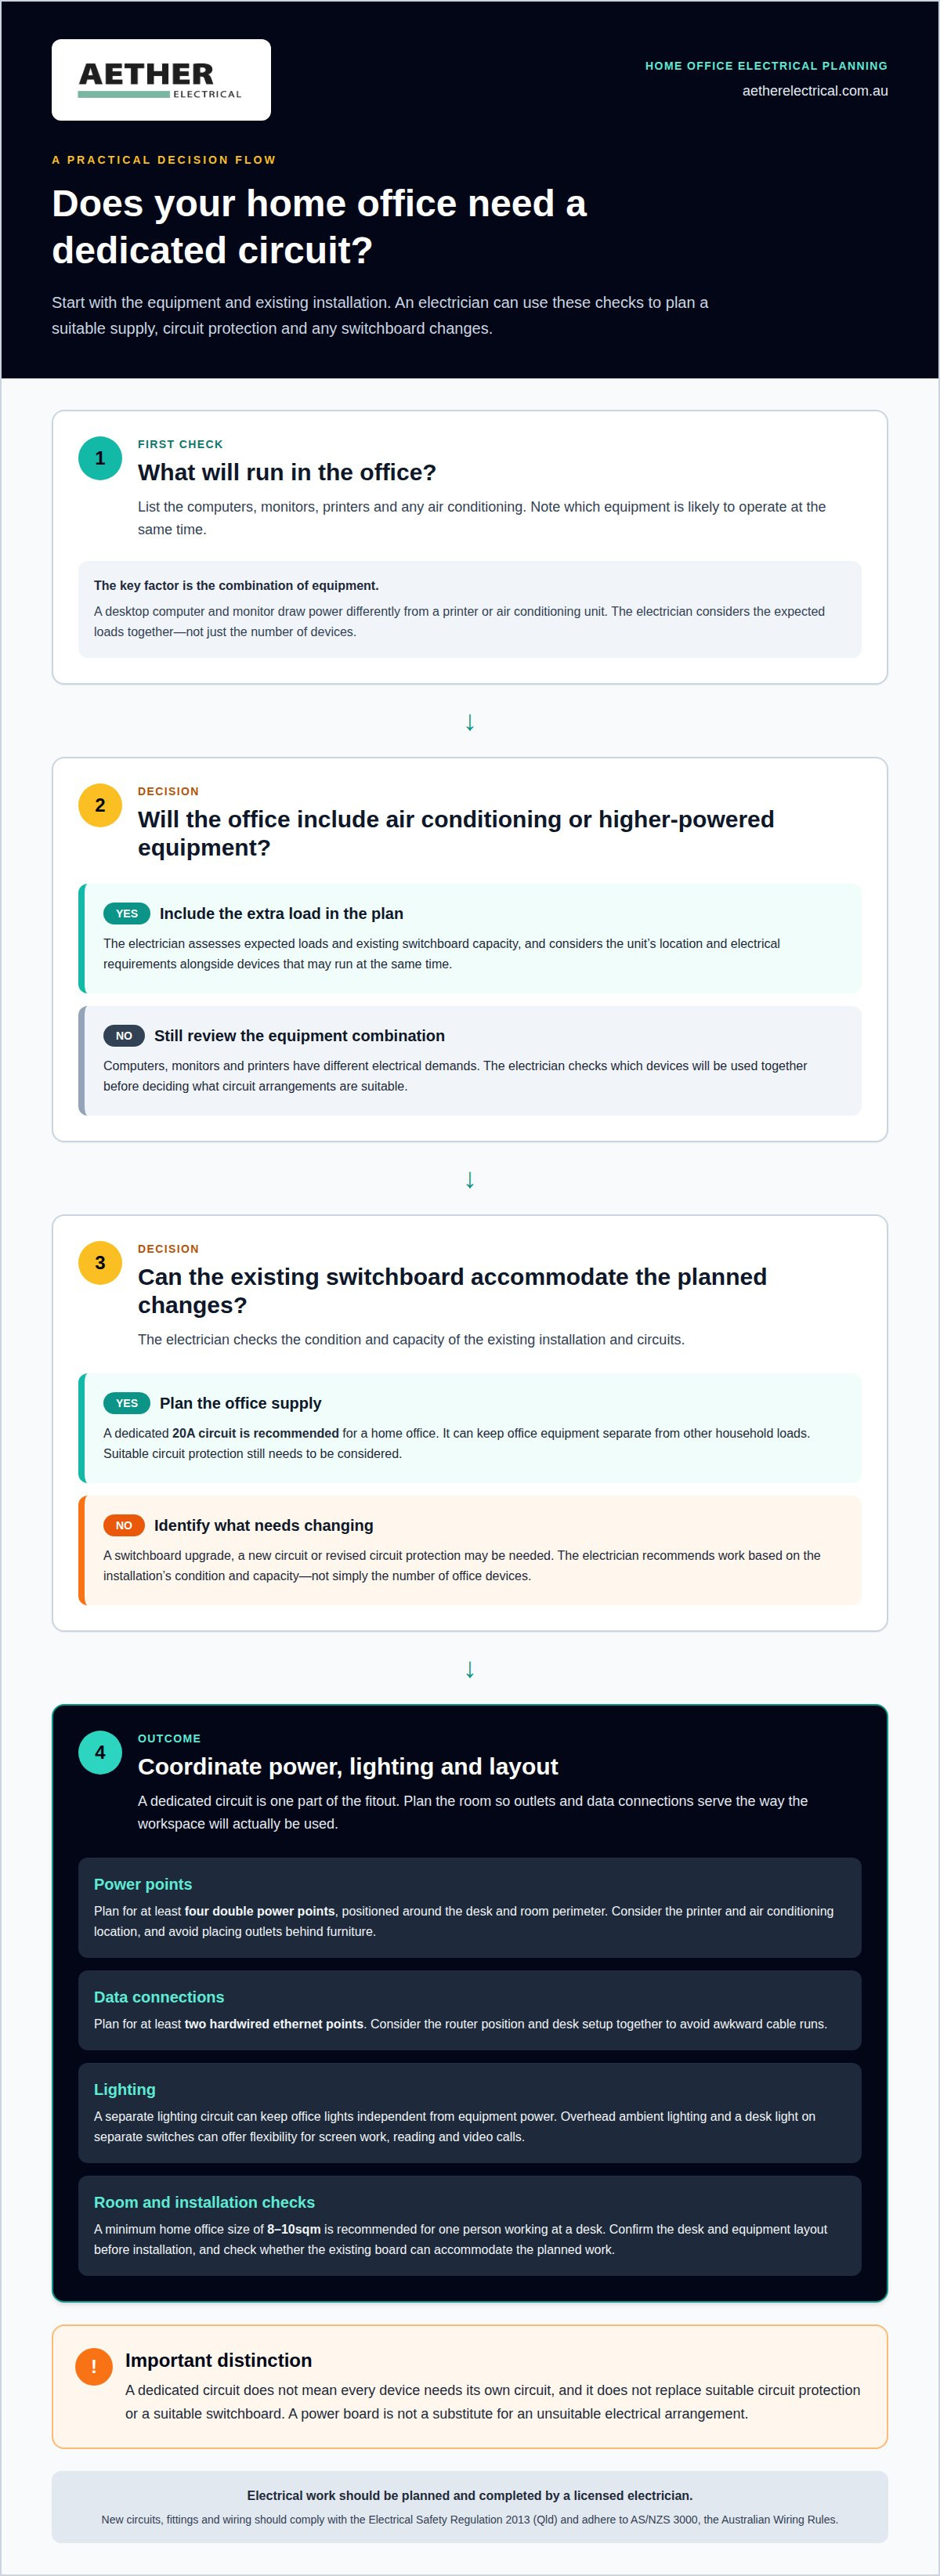
Dedicated electrical circuits for office equipment
A dedicated circuit separates office equipment from other household loads. For a home office, a dedicated 20A circuit is recommended. It can provide a planned supply for computers, monitors, printers and other work equipment, rather than adding them to an already busy household circuit.
That does not mean every device automatically needs its own circuit. The electrician considers which equipment will be used together, its electrical demand and the existing installation. A desktop computer and monitor draw power differently from a printer or air conditioning unit. Reviewing the combination helps determine whether a dedicated circuit is suitable and whether other changes are needed.
Yes, a home office fitout can be planned to support air conditioning and higher-powered equipment. The electrician assesses expected loads and existing switchboard capacity, then plans suitable circuits and connections. The air conditioning unit’s location and electrical requirements matter, as do the office devices that may operate at the same time.
Include lighting in the overall plan. A separate lighting circuit can keep office lights independent from equipment power. For example, the overhead lighting can remain available when the computer setup is switched off. Separating these functions can make the workspace easier to use throughout the day.
A dedicated circuit does not replace suitable circuit protection or a suitable switchboard. The electrician checks how the proposed work fits the home’s existing electrical installation and plans any required upgrade. This helps avoid relying on a power board to compensate for an unsuitable arrangement.
For a practical assessment, the electrician can consider:
- Which equipment will operate at the same time, including air conditioning.
- Where the desk, printer and other powered devices will sit.
- Whether existing circuits and the switchboard suit the planned load.
- How office power and lighting should be arranged for everyday use.
The highest-value plan is one built around actual equipment and work habits, not assumptions. That supports customer satisfaction through a workspace designed for its intended use, while keeping circuit choices grounded in the home’s electrical setup.
Home office power point requirements
A functional Gold Coast home office should have at least four double GPOs. Position them at desk level and around the room perimeter, so equipment can connect without leads crossing walkways. The electrician can align outlet positions with the desk, monitor, printer and other planned devices.
For lighting, plan overhead ambient light and focused desk lighting, ideally on separate switches. A separate lighting circuit also lets the office lights operate independently from other household areas. The right arrangement depends on desk position, screen use and whether the room serves another purpose.
Queensland’s Electrical Safety Regulation 2013 requires electrical equipment used only for office work to be inspected and tested at least once every five years. Multi-use electrical equipment must be inspected and tested at least once every 12 months. Electrical work must also comply with Queensland requirements and should adhere to AS/NZS 3000, the Australian Wiring Rules.
For data and networking, plan at least two hardwired Ethernet points near the workstation and equipment. An electrician can position the outlets and route cabling to suit the room, taking the router’s location into account. This provides wired connections for suitable devices, while Wi-Fi supports equipment that connects wirelessly.
During installation, the electrician considers wall construction, furniture placement and access to existing wiring. For example, a desk against one wall may need convenient outlets nearby, while a printer elsewhere benefits from a separate connection point. This planning can reduce visible cable runs and keep the office space practical. Retail or household use in the same room should also be discussed, as it affects how the space is used.
For professionally planned power, lighting and data, arrange your home office electrical work.
When reviewing the layout, confirm that the plan includes at least 4 double GPOs, with outlets positioned at desk level and around the room perimeter. Check the proposed positions against the intended workstation arrangement before installation, so the required outlets are distributed where the office setup calls for them. Keeping this requirement in view during planning helps ensure that the final layout meets the stated provision for a functional Gold Coast home office.
Aether Electrical
Aether Electrical can help turn your home office plan into practical electrical work. Its domestic electrical services cover the power and lighting changes needed to support a functional workspace.
Before work begins, bring the key decisions together: where the desk will sit, which equipment you use and how you want the room lit. This gives the electrical plan a clear purpose and helps identify how outlet placement, existing wiring and any switchboard requirements fit the room.
Whether you’re updating a spare room or planning a garage conversion, Aether Electrical can help with the electrical fitout. It’s useful to involve an electrician while the layout is taking shape, before finished walls make changes more disruptive.
For a home office electrical fitout on the Gold Coast, contact Aether Electrical to discuss your project.
Plan a workspace that can adapt
Consider how your work may change. A second monitor, a different desk or regular video calls can alter what the room needs. Planning for flexibility can help the space adapt later without making today’s setup complicated.
Decide whether the room will remain a dedicated office or return to another use. That choice can guide connection locations and which features should stay accessible. Discuss this before settling on the layout. A home office electrical fitout on the Gold Coast can be planned around how you expect to use the space, not just how it looks on installation day.
Aether Electrical provides Domestic Electrical Services, Solar Installation & Servicing, and Battery Storage Installation. For your workspace, discuss the electrical work that suits your plans.
Contact Aether Electrical to discuss your fitout. A considered starting point can make the next decisions feel clearer.
Frequently Asked Questions
What electrical work is needed for a Gold Coast home office fitout?
A fitout may involve power, lighting, data connections, circuit changes or a switchboard upgrade, depending on the room’s existing setup. Converting a spare bedroom, for example, may involve different work from adapting a garage with limited existing wiring. A licensed electrician assesses the space and planned equipment, then identifies the electrical work needed for a safe, practical office.
How many power points should a home office have, and where should they go?
Plan for at least four double power points, positioned at desk level and around the room perimeter. Base their locations on the equipment, not just the room’s shape. A docking station and monitor may sit at the desk, while a printer or phone charger may need a separate nearby outlet. Keep cords clear of walkways and furniture.


