

Planning a commercial electrical installation starts with how your business runs each day, not just a list of fittings. Staff needs, customer traffic, operating hours and plans for the premises all shape the right electrical setup.
It’s understandable to want a clear scope before work begins. Power, lighting and switchboard requirements can overlap, and disruption to staff, customers or tenants needs careful planning. The system also needs to suit the site’s capacity, meet relevant requirements and come with a practical handover.
This guide explains how to plan a commercial electrical installation around your premises and intended use. You’ll learn what to consider when scoping power distribution, commercial lighting and switchboard work, and how to plan around day-to-day operations. Aether Electrical delivers commercial electrical installations for businesses across the Gold Coast, Tweed, Tweed Heads and the Northern Rivers, including Ocean Shores and Byron Bay. From planning through to handover, the focus is electrical work that fits the site and supports the way you operate.
Key Takeaways
- Shape the project brief around how the premises are used, when the business operates and what equipment it needs.
- A well-planned commercial electrical installation starts with assessing existing capacity, switchboards, cable routes and site access.
- Compare a new fit-out, targeted upgrade or staged works by scope, disruption and future flexibility.
- Clear sequencing and timely updates help staff, tenants and customers prepare for scheduled work.
- Aether Electrical delivers commercial lighting design, power distribution and tailored installations across the Gold Coast, Tweed and Northern Rivers.
Commercial electrical installation: start with how your business uses the site
Electrical work should support the business without creating avoidable disruption. Start by understanding how the site is used, not just what appears on a floor plan. An office fit-out, for example, needs to account for desk locations, shared areas, meeting rooms and the equipment staff rely on each day.
For a commercial electrical installation, the brief should reflect the premises, operating hours, occupancy and planned equipment. A Gold Coast retail space with customer-facing areas has different priorities from a Tweed office with shared workspaces or a Northern Rivers business fitting out a mixed-use building. There’s no one-size-fits-all layout.
What can a commercial electrical installation include?
The electrical scope may cover power distribution, commercial lighting design and switchboard work. Together, these elements help deliver power and lighting where the business needs them. The building’s existing systems and intended use guide what’s required. For a general overview of how wiring carries electricity through a building, see Electrical wiring.
Data and communications are related, but distinct from core electrical work. If they’re part of a fit-out, define them as adjacent scope and coordinate their routes and installation with the electrical plan. Clear boundaries help everyone understand what’s included and how the different parts of the project need to align.
A new fit-out may need electrical systems planned around a fresh layout. An upgrade or extension needs to work with what’s already there, making existing switchboards, circuits and cable routes important planning inputs. The right scope depends on the building and what the business needs from it.
How business operations affect the installation brief
Map the working day before planning access and sequencing. Note opening hours, areas that must stay accessible, tenant arrangements and customer-facing zones. This gives the project team a clearer picture of where work can happen and where timing or access needs extra coordination.
- Record equipment needs. List the equipment used in each area and where power is needed. Include items central to daily operations, such as office equipment, point-of-sale systems or specialist business equipment.
- Mark sensitive areas. Identify reception spaces, meeting rooms, treatment areas or retail floors where noise, restricted access or temporary changes could affect staff or customers.
- Look ahead. Flag planned layout changes, additional workstations or new equipment. These details can shape outlet locations and help the installation suit the business beyond opening day.
Small details matter. A room used for meetings throughout the day may need a different access plan from a vacant area being refitted. Explaining how each part of the premises works gives the installation brief a practical starting point, connecting the electrical design to real business needs.
Plan commercial electrical installation around the site, capacity and compliance
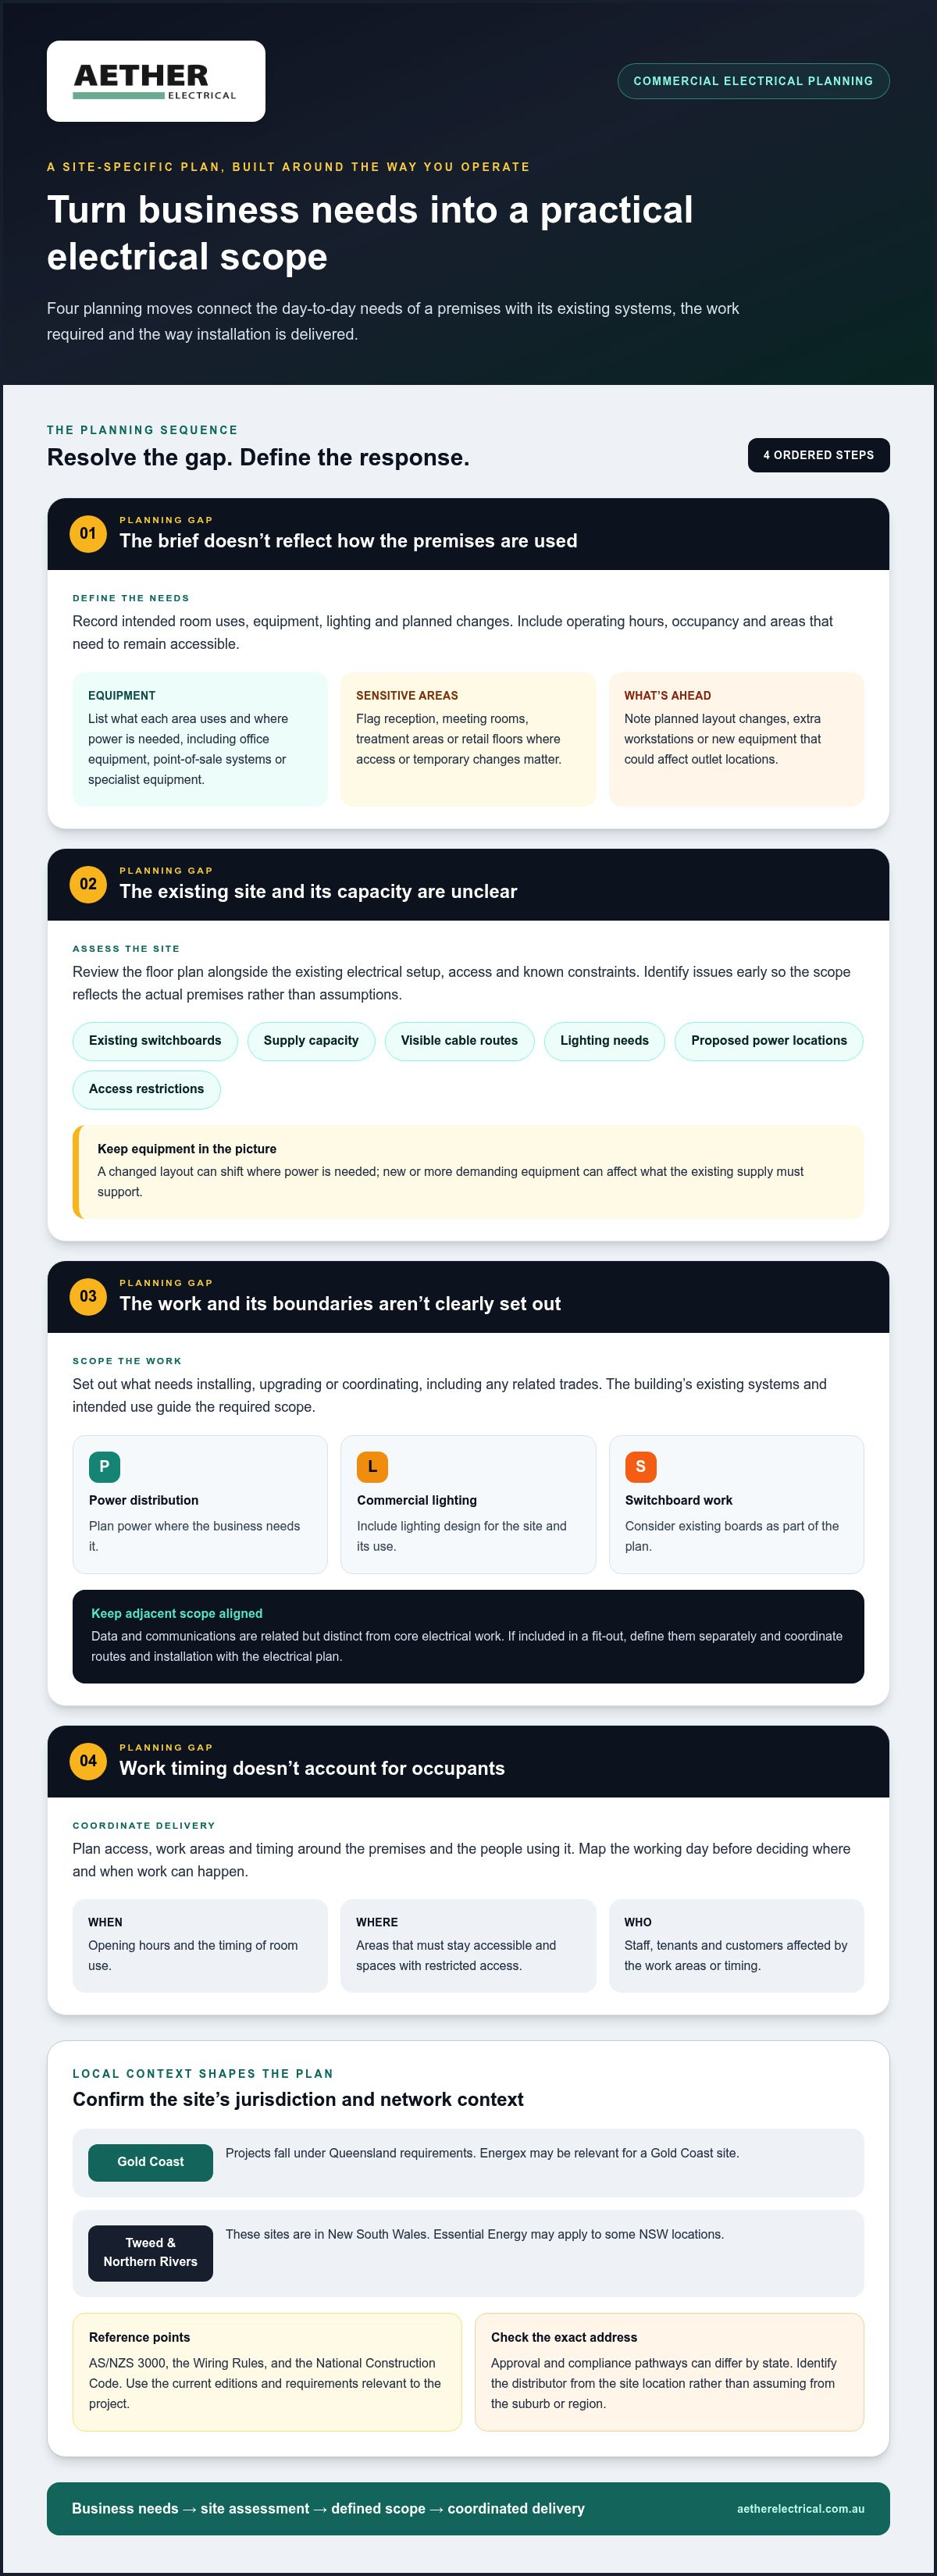
A sound plan turns business needs into a site-specific scope before installation begins. Start with the intended use of each area, then assess what the building can support and what needs to change. Existing switchboards, supply capacity, cable routes and access all influence the design. A new office layout, for instance, may need different power locations and lighting from a simple extension to an existing space.
Work through the planning in order:
- Define the needs. Record intended room uses, equipment, lighting and planned changes.
- Assess the site. Review existing electrical infrastructure, access and known site constraints.
- Scope the work. Set out what needs installing, upgrading or coordinating, including any related trades.
- Coordinate delivery. Plan access, work areas and timing around the premises and its occupants.
What to assess before work is scoped
Review the floor plan alongside the existing electrical setup. Note switchboard condition, visible cable routes, lighting needs, proposed power locations and the equipment planned for each area. Record practical constraints too, such as restricted access or spaces that need to remain in use. These details help shape a fit-for-purpose scope rather than a generic package.
Equipment matters because a changed layout can shift where power is needed, while new or more demanding equipment can affect what the existing supply must support. Identify known issues early and include them in the brief. The design can then account for the actual site, instead of relying on assumptions that may not hold once work starts.
How local requirements and supply context affect planning
Gold Coast projects fall under Queensland requirements; sites in Tweed or the Northern Rivers are in New South Wales. Applicable approval and compliance pathways can differ by state, so establish the site’s jurisdiction at the outset. AS/NZS 3000, the Wiring Rules, and the National Construction Code are key reference points. The current editions and requirements relevant to the project should inform the scope.
Network boundaries also matter. Energex may be relevant for a Gold Coast site, while Essential Energy may apply to some NSW locations. The distributor depends on the exact address, so identify it from the site location rather than assuming from the suburb or region. This helps establish whether supply-related coordination forms part of the project planning.
The installation design should reflect the site’s assessed electrical capacity, not an assumed load. That assessment connects the planned equipment and layout with the existing supply and switchboard. If the proposed use outgrows what the site can support, the scope can account for the required electrical work before installation is under way.
For a site-specific plan, Aether Electrical’s commercial electrical services cover power distribution, lighting design and tailored installations across the Gold Coast, Tweed and Northern Rivers.
Compare commercial electrical installation options by scope and operating impact
The right approach depends on the premises, the work required and how the business can accommodate it. A new fit-out allows more room to plan around a revised layout. A targeted upgrade focuses on a defined need. Staging divides a larger scope into planned parts. Each approach suits different projects, so compare the practical trade-offs before setting the scope.
New installation, upgrade or staged electrical works?
A new installation may suit a new commercial space or a substantial reconfiguration where power and lighting can be planned around the intended layout. A targeted upgrade addresses specific changes within an existing system, such as adding power for a defined area. Staged works divide the project into separate areas or phases, which can help a business keep operating when access and coordination are planned for each stage.
| Approach | Scope | Operating impact | Coordination and flexibility |
|---|---|---|---|
| New fit-out | Electrical work planned for a new or extensively reconfigured space. | May involve broad work across the premises, so access and timing need careful planning. | Requires coordination with the fit-out layout and related trades. The design can respond to the intended use from the outset. |
| Targeted upgrade | Defined changes to an existing installation. | Work may be limited to particular areas, though access and any required interruptions still need planning. | Must align with existing infrastructure. Future flexibility depends on the upgrade scope and wider site requirements. |
| Staged works | A larger project divided into planned areas or phases. | Can help keep parts of a working site available, with the impact managed phase by phase. | Needs clear sequencing and coordination between phases. The plan can accommodate business activity as work progresses. |
This is a comparison framework, not a fixed ranking. A vacant office undergoing a full fit-out may suit a broader installation scope. An operating business with one area needing changes may prefer a targeted approach. Staging can work well where the project spans several active areas, but it also calls for careful coordination so each phase fits the wider plan.
Compare lighting, power and switchboard priorities
Assess each part of the scope by how people use the space. Lighting needs can differ between desk areas, meeting rooms, reception and shared walkways. Power distribution should reflect the equipment planned for each zone and the site’s assessed capacity. Consider switchboard work alongside the proposed changes, so the scope accounts for how new or altered circuits fit the existing installation.
These priorities often connect. A layout change may move workstations, affect lighting positions and shift where power is required. A staged plan may need to address those elements in an order that suits access and site activity. For a broader view of commercial electrical services for Gold Coast businesses, explore how the work can be tailored to different premises and project scopes.
Compare the approaches against what matters most on your site: breadth of change, access, coordination and room for future adjustments. That keeps the decision grounded in the project instead of assuming one method suits every business.
Deliver commercial electrical installation with clear sequencing and handover
A clear sequence helps keep a commercial electrical installation organised from agreed scope through to handover. Each stage has a purpose: confirm what’s included, arrange safe and practical access, complete the scheduled work, test the installation and explain what’s been delivered. The details vary by site, particularly when the business continues operating during the project.
Coordinate installation work around an operating business
Before work begins, map the work zones against the way the premises are used. Identify access points, shared areas, customer-facing spaces and rooms that need to remain available. For an office, this might mean coordinating work around meeting rooms or occupied sections. In a retail space, the plan may need to account for customer access and the movement of staff and stock.
Agree how scheduled work will affect each area, then share the plan with the people who need it. Tell staff which spaces are affected and when. Give tenants notice about access arrangements. Customer-facing teams can prepare for changes to entrances or the availability of particular areas.
Where work spans different areas, staging may help organise access and keep parts of the site in use. The right sequence depends on the scope, site conditions and operating needs. Planning can reduce avoidable disruption, but the likely impact should be considered project by project.
Testing, handover and next-stage planning
Once installation work is complete, testing helps establish that the work has been checked before it’s handed back for use. A practical handover should explain what was installed or changed and provide relevant operating information for the business. The records and documentation needed depend on the work and applicable requirements, so include them in project close-out planning.
Keep handover information accessible to the person responsible for the premises. It gives future staff a useful reference if the layout changes or more equipment is added. For staged projects, clear records also help distinguish completed work from later phases.
Think beyond completion day. New equipment, altered work areas or changes in occupancy may affect how the electrical system is used over time. Consider how ongoing electrical maintenance fits into the site’s plans, without treating it as a substitute for testing and handover at project completion. A commercial electrical maintenance checklist can help frame those later upkeep considerations.
Aether Electrical delivers commercial electrical installations across the Gold Coast, Tweed and Northern Rivers, with work spanning power distribution, commercial lighting design and scheduled or bespoke installations. Learn about commercial electrical installation planning and the practical steps involved, from scope to handover.
Plan your Gold Coast commercial electrical installation with Aether
A well-prepared project brief makes it easier to turn a business need into a practical plan. Aether Electrical delivers commercial electrical installations for offices, retail spaces and other commercial properties across the Gold Coast, Tweed and Northern Rivers. Each site has its own layout, equipment and operating demands, so planning starts with the premises and the work you want to achieve.
What to prepare for a project discussion
A few useful details can help shape a site-specific discussion. You don't need a finished technical plan. A clear outline of the premises, intended work and day-to-day constraints gives the project a solid starting point and helps identify what information may be useful as the scope develops.
- Site location and type: Share the address and whether the premises is an office, retail space or another commercial property.
- Intended work: Note whether you're planning a new fit-out, changes to an existing setup, lighting work, power distribution or a combination.
- Business priorities: Identify the areas and equipment that matter most to daily operations, along with known electrical site issues.
- Timing and access: Outline preferred project timing, operating hours, access arrangements and any areas that need to remain in use.
These details connect the proposed work to how the business uses the building. A retail fit-out may prioritise customer areas and point-of-sale locations, while an office project may focus on workstations and shared rooms. The clearer the priorities, the easier it is to discuss scope and practical coordination.
How Aether Electrical supports commercial electrical work
Aether Electrical's commercial electrical work includes commercial lighting design, power distribution, switchboard maintenance and scheduled or bespoke installations. Lighting can be planned around how staff, customers and tenants use different parts of a site. Power distribution can be considered alongside equipment needs and the premises' assessed capacity. The aim is a scope suited to the building and its intended use, rather than a standard package applied to every project.
This local, site-led approach brings the key project questions into focus: what needs changing, which areas are affected and how the work should fit around business activity. Aether Electrical works with commercial properties across the Gold Coast and Northern Rivers, including Tweed Heads, Ocean Shores and Byron Bay, with planning shaped by the specific premises and brief.
Bring your site details and priorities together to discuss your commercial electrical installation with Aether Electrical.
Turn your project brief into a confident next step
A commercial electrical installation is easier to plan when the first conversation is grounded in what the business needs next. You don’t need every technical detail worked out. A clear picture of what’s changing, what matters most and what the premises must support gives the project a practical starting point.
Use your brief to capture the decisions that are already clear and the questions that still need working through. This helps turn early ideas into a focused discussion about the site and the proposed work. It also gives you a useful reference as the project develops, keeping priorities connected to the way your business operates.
Ready to take the next step? Share your commercial project brief with Aether and start shaping a plan for your premises.
Frequently Asked Questions
How long does a commercial electrical installation take?
There’s no single timeframe because duration depends on the scope, building conditions and how work can be accessed. A small, defined upgrade differs from a full office fit-out involving several areas and coordination with other trades. Before setting a schedule, account for site access, materials and planned interruptions. A practical programme should identify key stages and dependencies, so the business can plan around the work without relying on an assumed finish date.
Can commercial electrical installation work be completed while a business is operating?
Work can often be planned around an operating business, but the approach depends on the site and scope. An office may be able to keep one area open while another is being worked on. Some tasks may require temporary access restrictions or a planned interruption to power. Set expectations with staff and site users in advance, and include agreed access and safety arrangements in the work plan.
What should a commercial electrical installation quote include?
A useful quote makes the proposed work easy to understand. Look for a clear scope, the areas and systems covered, and any assumptions about access or existing site conditions. It should also explain exclusions, planned stages where relevant, and how changes to the scope will be handled. For an office fit-out, check that the described lighting and power work matches the plans and intended room use, rather than relying on a broad service label alone.
Does a commercial electrical installation need to comply with AS/NZS 3000?
Electrical installation work in Australia must meet applicable safety and technical requirements, with AS/NZS 3000, known as the Wiring Rules, serving as a key reference. The relevant requirements depend on the project and its location. A Queensland site and a New South Wales site may follow different state pathways, and other building requirements may also apply. The current standard edition and project-specific requirements should be considered during planning, rather than relying on an old specification.
Can an existing commercial building have its electrical system upgraded in stages?
Yes, an existing building can be upgraded in planned stages if the scope and sequence suit the site. Work might be divided by floor or business area, with each phase coordinated around access and building use. The stages need to fit together: decisions made for an early phase can affect later work. Set clear boundaries for each stage and document what’s complete, so future work can build on an accurate picture of the installation.
What information should I prepare before planning commercial electrical installation?
Gather the site address, building plans if available, a list of intended equipment and a short description of the work you’re considering. Note known issues, access limits and any areas that need to remain usable. Photos of relevant spaces can help explain the layout. For a project in the Gold Coast, Tweed Heads, Ocean Shores, Byron Bay or elsewhere in the Northern Rivers, include the exact site location so local planning context is clear from the start.


